
Open-Plan Conversions: The Trade-Offs Homeowners Often Discover Too Late

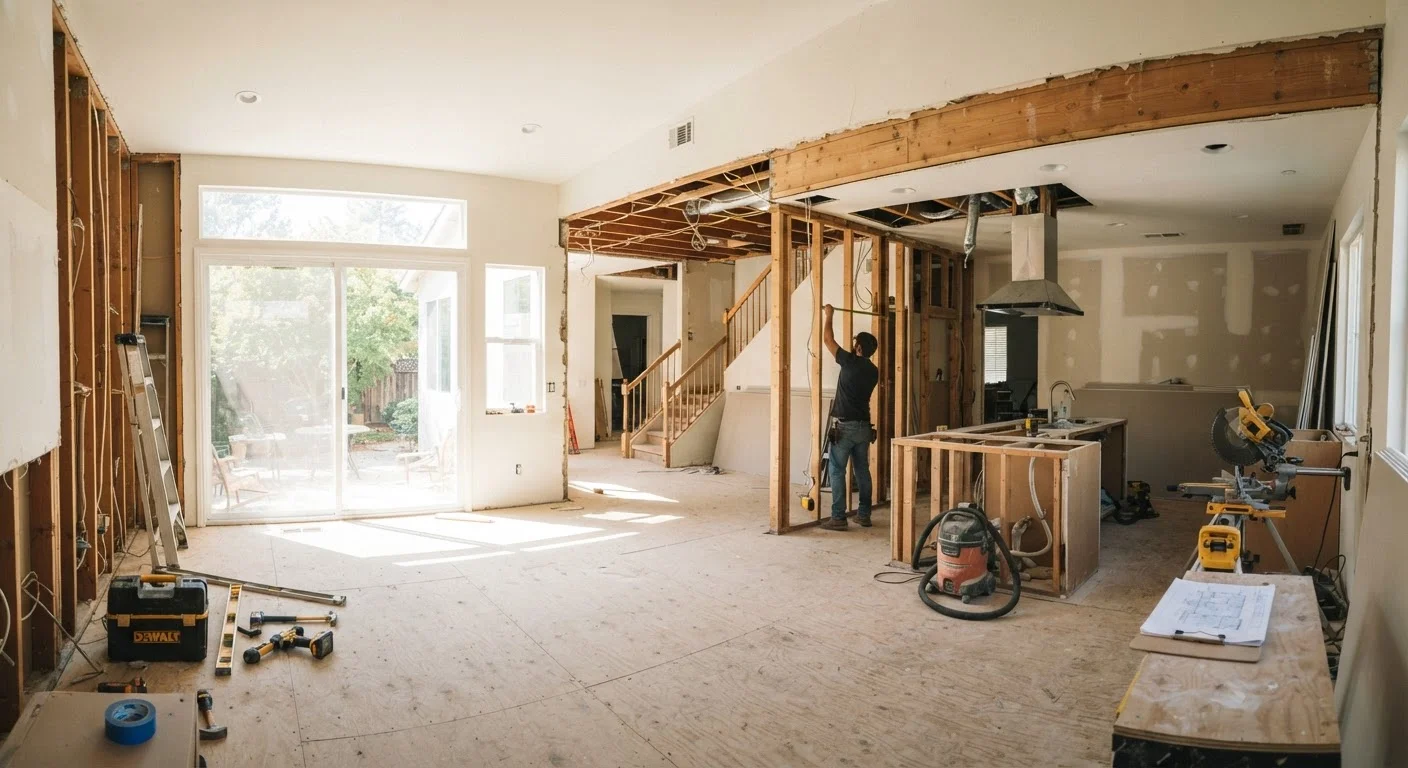
Photo: FaqsBay.com | Trending Blogs, Top Genres editorial
Key Takeaways
- Removing walls can involve load-bearing structural work that requires permits and a licensed contractor.
- Open layouts improve natural light and social flow but can amplify noise and cooking odors throughout the home.
- HVAC systems often need rebalancing after walls are removed, adding to project costs.
- Resale appeal varies by market — open plans are popular in many areas but not universally preferred.
- Reversing an open-plan conversion is expensive, so the decision warrants careful advance planning.
Dramatically improves natural light distribution
Removing interior walls allows daylight to reach areas that were previously blocked, reducing reliance on artificial lighting during daytime hours.
Enhances social connection and supervision
Parents can monitor children while cooking, and hosts can engage with guests rather than disappearing into a closed kitchen — a genuine daily-life benefit.
Makes smaller homes feel more spacious
Continuous sightlines across combined rooms create a perception of greater square footage, which can make modestly sized homes feel considerably more open.
Supports flexible furniture arrangements
Without fixed walls defining small, rigid rooms, furniture layouts can adapt to different uses — dining, entertaining, home office — over time.
Often aligns with current buyer preferences
In many US markets, open-plan layouts are a sought-after feature that can support buyer interest, though local conditions vary.
Noise travels freely across the entire space
Television, kitchen appliances, and conversation share the same acoustic environment, which can be disruptive for households with varied schedules or work-from-home needs.
Cooking odors spread throughout living areas
Without walls to contain kitchen air, smells and grease particles migrate into adjacent spaces, making quality exhaust ventilation essential — and often undersized in existing homes.
Structural work is complex and regulated
Load-bearing walls require engineered beams, licensed contractors, permits, and inspections — all of which add cost and timeline beyond the basic demolition.
HVAC systems frequently need rebalancing
Removing walls changes airflow dynamics in ways existing systems aren't designed for, often requiring duct modifications or equipment upgrades to restore comfort.
Reversal is expensive and disruptive
Rebuilding walls, restoring finishes, and rerouting utilities to recreate enclosed rooms can cost nearly as much as the original conversion.
Reduces privacy and defined personal space
Open layouts offer little acoustic or visual separation, which can feel limiting for multi-generational households or anyone who works or studies at home.
Why Open-Plan Conversions Are So Appealing
The appeal of knocking out a wall between the kitchen and living room is easy to understand. Compartmentalized floor plans — common in homes built before the 1990s — can feel cramped, dark, and socially isolating. An open layout promises the opposite: sightlines that stretch across the full width of a room, light that reaches corners it never touched before, and a space where cooking, dining, and conversation happen in the same breath.
For families with young children, the ability to prepare dinner while watching kids in an adjacent play area is a genuinely practical benefit. For those who entertain, removing the wall between kitchen and living room eliminates the awkward divide between host and guests. These are real, documented quality-of-life improvements — not just aesthetic trends.
Before committing, though, it's worth understanding what the renovation actually involves — and what changes alongside the layout. See our guide to overlooked renovation costs for a broader picture of where budgets expand unexpectedly.
Dramatically improves natural light distribution
Removing interior walls allows daylight to reach areas that were previously blocked, reducing reliance on artificial lighting during daytime hours.
Enhances social connection and supervision
Parents can monitor children while cooking, and hosts can engage with guests rather than disappearing into a closed kitchen — a genuine daily-life benefit.
Makes smaller homes feel more spacious
Continuous sightlines across combined rooms create a perception of greater square footage, which can make modestly sized homes feel considerably more open.
Supports flexible furniture arrangements
Without fixed walls defining small, rigid rooms, furniture layouts can adapt to different uses — dining, entertaining, home office — over time.
Often aligns with current buyer preferences
In many US markets, open-plan layouts are a sought-after feature that can support buyer interest, though local conditions vary.
The Structural and Permit Reality
The single most important question before any wall removal is whether the wall is load-bearing. Load-bearing walls carry the weight of the structure above — roof, floors, or both — and removing one without proper support engineering can cause serious structural damage. Identifying load-bearing walls requires a structural engineer or experienced licensed contractor; it is not reliably determined by visual inspection alone.
If a wall is load-bearing, it must be replaced with a properly sized beam (often a steel or laminated veneer lumber beam) supported by posts that carry loads down to the foundation. This work typically requires building permits, inspections, and licensed trade professionals. Permit requirements vary by municipality, so homeowners should verify local regulations before starting any work.
Permits Are Not Optional for Structural Work
Even non-load-bearing walls may contain electrical wiring, plumbing, or HVAC ducts that need to be rerouted — each adding cost and timeline. Our kitchen renovation planning checklist covers the pre-work verification steps that help avoid mid-project surprises.
Hidden Trade-Offs That Surface After Demo Day
Many homeowners discover the less-discussed consequences of open layouts only after the walls are gone. Acoustics change dramatically: sound from the television, kitchen appliances, and conversations carries freely across the entire space. Families with different schedules — early risers and late-night readers, for example — may find the openness disruptive rather than freeing.
Cooking odors and grease particles that previously stayed in a ventilated kitchen now travel into living and dining areas. This makes kitchen exhaust ventilation more important than ever, and existing range hoods may be undersized for the expanded airspace.
HVAC systems are another frequent surprise. Heating and cooling systems are sized and zoned for specific room volumes. Removing walls changes how air circulates, and a system that balanced a home comfortably before the renovation may struggle to do so afterward. Rebalancing or upgrading HVAC components adds to project costs that are rarely included in initial wall-removal quotes.
~$10,000–$30,000+
Typical cost range for load-bearing wall removal
Contractor and remodeling industry estimates suggest that removing a load-bearing wall — including the beam, structural support, permits, and finish work — commonly falls in this range, though costs vary significantly by region and home configuration.
Up to 40%
Potential increase in HVAC load after wall removal
HVAC professionals note that merging two or more conditioned spaces can substantially increase the heating and cooling demand a system must manage, potentially requiring equipment upgrades.
For homeowners drawn to the visual openness without the full commitment, our guide to small-space décor principles explores how visual lightness can be achieved without structural changes.
Resale Value: More Nuanced Than the Trend Suggests
Open-plan layouts have been widely marketed as a resale asset, and in many suburban and urban US markets, buyer demand does favor connected living spaces. However, resale dynamics are more nuanced than the trend implies. Some buyers — particularly those working from home, households with multiple generations, or buyers in markets where older architectural character is valued — actively seek defined rooms. Removing walls eliminates the option to appeal to those buyers.
Real estate preferences also shift over time. Open plans peaked in mainstream popularity in the 2010s, and there is ongoing discussion among designers and buyers about a partial return to defined spaces, driven in part by remote work needs. Converting back to enclosed rooms after an open-plan renovation is possible but costly and disruptive.
The bottom line on resale: an open-plan conversion may add appeal and value in your specific market, or it may be neutral to negative. A local real estate professional familiar with your neighborhood's buyer pool is better positioned to give relevant guidance than general market data.
Making a Well-Informed Decision
The decision to convert to an open floor plan is one of the more permanent changes a homeowner can make. Before committing, consider getting a structural assessment, obtaining contractor quotes that include all associated work (beam, posts, electrical rerouting, patching, HVAC evaluation), and checking local permit requirements. If storage is a concern, our comparison of open shelving versus closed cabinets covers how layout choices intersect with practical storage decisions.
Partial solutions are also worth exploring. A wide pass-through opening, a half-wall, or removing a door and widening a cased opening can meaningfully improve light and connection without the full structural and acoustic consequences of complete wall removal. These intermediate steps are often less expensive and more reversible.
Whatever path you choose, going in with realistic expectations about cost, disruption, and trade-offs puts you in a far stronger position than discovering them mid-project.
Noise travels freely across the entire space
Television, kitchen appliances, and conversation share the same acoustic environment, which can be disruptive for households with varied schedules or work-from-home needs.
Cooking odors spread throughout living areas
Without walls to contain kitchen air, smells and grease particles migrate into adjacent spaces, making quality exhaust ventilation essential — and often undersized in existing homes.
Structural work is complex and regulated
Load-bearing walls require engineered beams, licensed contractors, permits, and inspections — all of which add cost and timeline beyond the basic demolition.
HVAC systems frequently need rebalancing
Removing walls changes airflow dynamics in ways existing systems aren't designed for, often requiring duct modifications or equipment upgrades to restore comfort.
Reversal is expensive and disruptive
Rebuilding walls, restoring finishes, and rerouting utilities to recreate enclosed rooms can cost nearly as much as the original conversion.
Reduces privacy and defined personal space
Open layouts offer little acoustic or visual separation, which can feel limiting for multi-generational households or anyone who works or studies at home.
The content provided on our blog site traverses numerous categories, offering readers valuable and practical information. Readers can use the editorial team’s research and data to gain more insights into their topics of interest. However, they are requested not to treat the articles as conclusive. The website team cannot be held responsible for differences in data or inaccuracies found across other platforms. Please also note that the site might also miss out on various schemes and offers available that the readers may find more beneficial than the ones we cover.