
Kitchen Renovation Planning: A Room-by-Room Checklist Before Work Begins

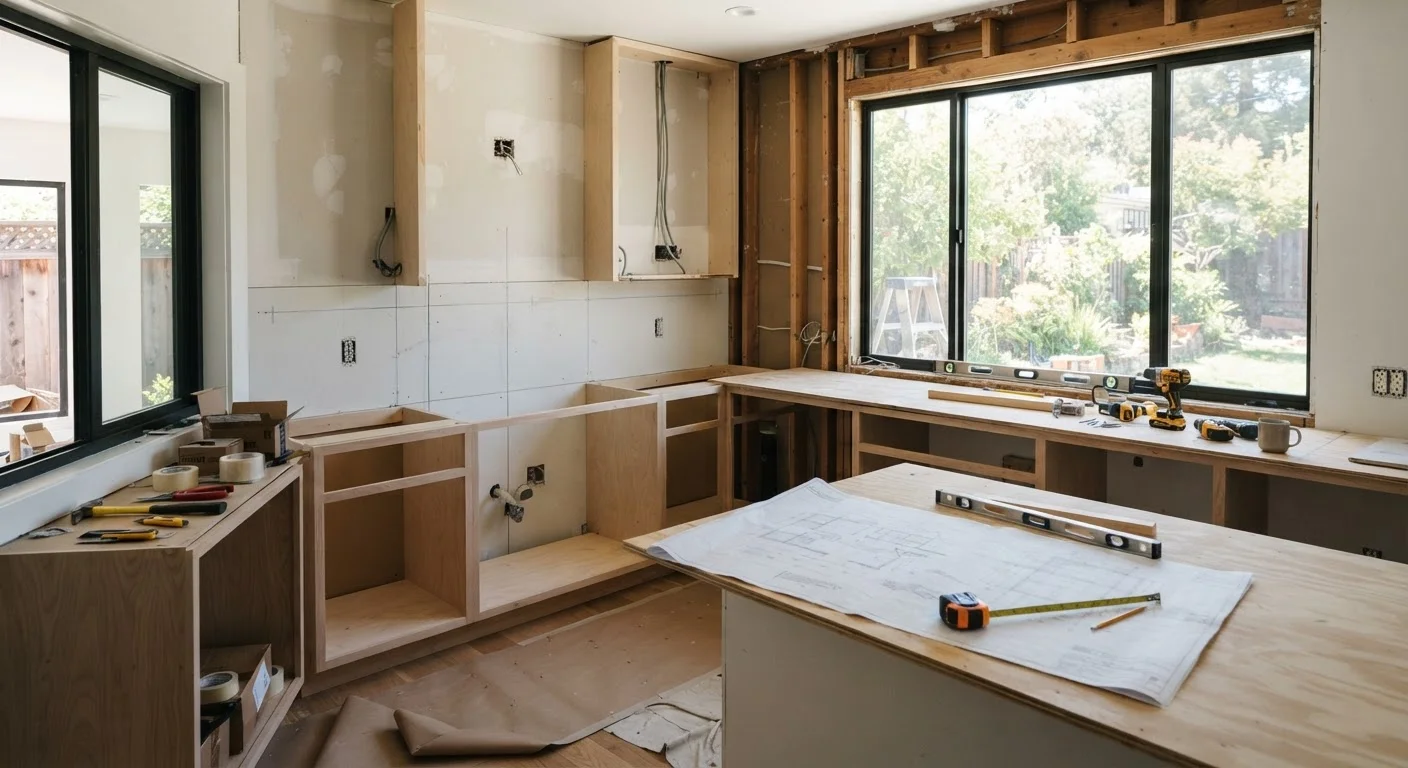
Photo: FaqsBay.com | Trending Blogs, Top Genres editorial
Key Takeaways
- Finalizing every design and material decision before demolition begins prevents costly mid-project delays.
- Permit requirements for electrical, plumbing, and structural changes vary by jurisdiction — verify locally before work starts.
- Cabinet layout, appliance clearances, and ventilation specs must be confirmed in writing with your contractor.
- A dedicated temporary kitchen setup reduces daily disruption during a renovation that often runs longer than expected.
- Sequencing decisions — what happens in what order — affects both cost and final quality of the finished space.
Why Pre-Work Planning Determines the Outcome
A kitchen renovation is one of the most complex home improvement projects a homeowner can undertake — not because any single task is impossible, but because so many trades, materials, and decisions depend on each other in a specific sequence. Electrical rough-in happens before drywall. Cabinets install before countertop templating. Permits get pulled before demo begins. When any one of those dependencies is out of order, the ripple effect touches timeline, budget, and quality.
The purpose of this checklist is to move every open question — layout, materials, appliances, permits, contractor scope — off the to-do list and into finalized decisions before your contractor arrives on day one. Most mid-project cost overruns trace back not to unexpected conditions inside the walls, but to decisions that should have been made weeks earlier.
For context on how sequencing affects quality across renovation types, see our guide on bathroom remodel sequencing — many of the same principles apply. And if your project involves removing walls to create a more open layout, review the trade-offs of open-plan conversions before committing to that scope.
Tape measure (25-foot)
Verify cabinet, appliance, and clearance dimensions against your floor plan before finalizing orders.
Graph paper or digital floor plan tool
Create or review a scaled kitchen layout to catch dimension conflicts before construction begins.
Appliance specification sheets
Confirm rough-in requirements, clearances, and circuit needs for every appliance going into the new kitchen.
Contractor contract template checklist
Ensure the signed agreement covers scope, payment milestones, change-order language, and warranty terms.
Local building department contact
Determine which permits are required for your project scope before any work begins.
Stud finder and outlet tester
Identify existing structural framing and live circuits so your contractor's demo plan avoids hidden hazards.
How to Work Through This Checklist
Work through each group in order — design decisions must be locked before material orders are placed, and material lead times must be known before a contractor start date is confirmed. Print or save a copy of this list and check off each item only when the decision is documented, not just discussed.
Items marked must are non-negotiable before work starts. Items marked should are strongly recommended and will save time or money if addressed early. Nice-to-have items improve the process but can be handled during the project if necessary.
Countertop Templating Must Happen After Cabinets
If your renovation is part of a broader home improvement effort, the comprehensive owner's resource on home improvement covers permitting, trade sequencing, and budget management across project types.
Design & Layout Decisions
Permits & Code Compliance
Appliances & Mechanical
Materials & Lead Times
Contractor & Scope Alignment
Household Preparation
What Happens If You Skip Steps
Homeowners who begin construction before finalizing cabinet dimensions frequently encounter mid-project design changes that require reordering materials — often at a premium for expedited shipping. Appliance specs that aren't shared with the electrician in advance can leave circuits in the wrong location, requiring costly rework behind new drywall. And permits that aren't pulled before work begins can result in stop-work orders or mandatory deconstruction of completed work for inspection access.
Preparation time — the 45 to 90 minutes it takes to work through this checklist methodically — is among the highest-value work you will do during the entire project. None of the decisions here are difficult. The challenge is making them all before the clock is running on contractor labor. For styling and décor decisions that feed into your overall kitchen vision, the Home Décor hub offers ideas for tying finishes together once the structural work is done.
Never Skip the Permit Step
Load-Bearing Wall Changes Require a Professional
The content provided on our blog site traverses numerous categories, offering readers valuable and practical information. Readers can use the editorial team’s research and data to gain more insights into their topics of interest. However, they are requested not to treat the articles as conclusive. The website team cannot be held responsible for differences in data or inaccuracies found across other platforms. Please also note that the site might also miss out on various schemes and offers available that the readers may find more beneficial than the ones we cover.